No. 03
An 1868 cottage that can't take a screw
Fitting out a heritage workshop without a single fixing in the walls: Caisse plywood boxes, printed keys, and a Gridfinity set that failed first time.
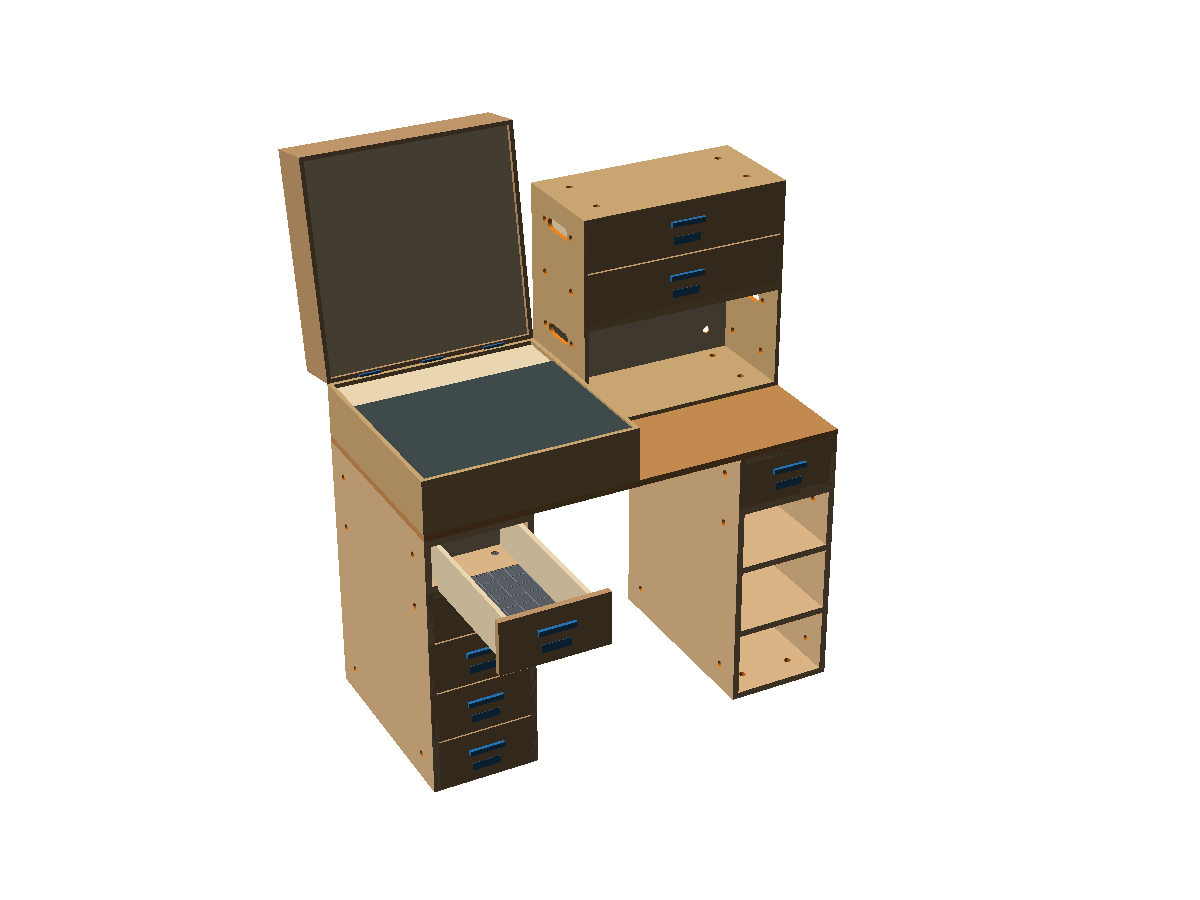
The cottage at 63 Rue Lavaud was built around 1868, in timber and iron. It is on the Heritage New Zealand List (No. 5337, Category 2). That means one simple rule for us: nothing is fixed to the building. No screws, no wall anchors, no drilled holes for cables. Everything has to stand on its own, come apart with a hex key, and leave the room exactly as we found it.
At first that sounds like a limitation. It turns out to be the most interesting design brief in the project.
Furniture that stands
A workshop is mostly storage. Shelves, benches, drawers, tool walls. Normally you screw them to the wall and stop thinking about it. Here, every one of them has to be free-standing: weighted, braced, or wide enough at the base not to tip.
So we drew our own system and called it Caisse (French for box, or crate):
- One unit, 150 mm, in every direction. A box is named by its size, like
4x4x4for a 600 mm cube or2x4x1for a flat 300 × 600 × 150 box. - Every box sits on every other box. Holes at the unit centres, a printed key, one M6 bolt.
- Only 1200 × 600 sheets, in 18, 12 and 6 mm ply. They fit in a car. No trailer, no delivery.
- Hand tools and printed jigs to cut and drill, so anyone can build it.
The first build is an electronics station whose top box opens like a laptop. Lift it and two carry cases off the bench, plug in one cord, and the electronics bench can go to a repair café or a school.
Why not use an existing system
We liked an existing modular workbench system a lot. Its licence is personal use only. That fails rule two: every design we use has to be something we can publish openly. Same story for the wall boards: we use openGrid (CC BY) rather than a popular alternative with a personal-use licence. It is more work to draw your own. It is also the only way the plans can be free.
Plywood plus printed parts
The logic is three materials. Plywood for structure. A printed grid for the walls. 3D-printed parts for every joint, bracket, holder and label. A printed joint costs a few grams of plastic, can be reprinted when it breaks, and becomes a file anyone can download. The furniture is the first product line, and the first series on the channel.
The first thing that failed
The drawers use Gridfinity, an open storage grid of 42 mm bins. We wrote our own 4 × 4 starter set from scratch, sliced it, and were ready to print.
It was faulty. The same day we marked it do not print and took it out of the handbook. With a shared standard, a baseplate that is slightly off is worse than none: the whole point is that bins from anyone else fit it.
Version two uses a proven, MIT-licensed generator that the Gridfinity community already relies on, instead of our own. The new 4 × 4 baseplate and bins are sliced: about six hours twenty minutes, 197 g of plastic. The lesson is an old one. When a good open standard already exists, use its reference tools, and spend your own effort elsewhere.
Where it stands
- Caisse version 0.2 is drawn. A small program generates the 3D model, a picture and the cutting list for any layout.
- Nothing is cut yet. Next: print the drilling jigs and build one flat box from offcuts.
- Then load-test it, before anyone stacks anything heavy on it.
The machines that are hot, loud or dusty won’t live in the cottage at all. Those go to a garage. The cottage stays quiet: printing, electronics, repair, and people.
Les plans sont gratuits — the plans are free.
End of entry No. 03, written .